
MASTER PLAN VISION UPDATE
ABOUT & STATUS OF THE COMMUNITY PRECINCT
After developing a shared vision for a vibrant precinct with club members, the local community and the City of Ryde, Council has endorsed the Planning Proposal to go to gateway determination with the Department of Planning. A key step needed to progress to the next stage of the approvals process.
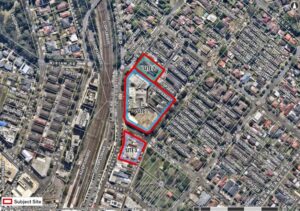
The community precinct will be created by redeveloping two sites on Ryedale Road and a third on Terry Road providing a vibrant, inclusive destination that will activate the West Ryde area. The proposal includes:
- 207 new dwellings that will be owned and managed by the Club and rented to the community, including to essential workers.
- A new medical specialist centre that can complement and support Ryde Hospital.
- New visitor accommodation convenient to Ryde Hospital, services and transport.
- A vibrant lively and safe day and night pedestrian and café precinct along Ryedale Road and Terry Road.
- Enhanced public outdoor spaces, including a connection to Anzac Park.
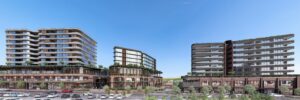
ZONING CHANGES ENDORSED BY COUNCIL
To enable the community precinct to be developed, the club has developed a planning proposal to increase the height limit and gross floor area (GFA) of its three land holdings. The increase the club is seeking is outlined below, along with the community facilities and services that will be offered at each site.
Site 1: Existing Club Site – 12 storeys
First three storeys – a redeveloped club, local services & public pedestrian plaza, including:
- Expanded Food and Beverage options, Fitness and Wellness services, increased entertainment, more spaces for public events, and larger community gathering spaces.
- Outdoor communal open space for Club users, residents and accommodation guests.
- Specialist Medical Centre, and diversified community focused services and facilities, including a childcare centre.
- An open ground floor pedestrian plaza precinct with food, beverage and retail accessible to the general public.
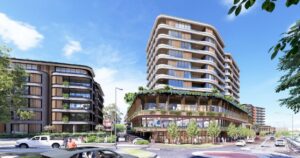
Above the club and local services there will be two towers:
- A nine-storey residential tower including new rental properties that will be owned and managed by the club.
- A six-storey visitor accommodation hotel.
Site 2: Corner of Ryedale Road & Terry Road – 6 storeys
- Six storeys of rental accommodation that will be owned and managed by the club.
Site 3: Ryedale Road opposite the train station – 9 storeys
- New retail on the ground floor, commercial offices on the first floor, with seven storeys of residential accommodation.
A PRECINCT DESIGNED BY THE COMMUNITY, FOR THE COMMUNITY
Every element of our precinct has been shaped by what our members and the wider community told us they wanted and needed.
We heard the need for rental accommodation and affordable housing. You told us the area lacked hotel accommodation, especially for the hospital, so we’ve included one. You said you wanted more gathering spaces, entertainment and local services. And a greener, more welcoming streetscape would make the broader West Ryde area a more enjoyable place.
Engagement details:
We’ve been developing the community precinct with our members for the past several years. We also engaged over 4,076 residents to ensure this would be a truly ‘community owned’ destination.
Three priorities emerged from our engagements. They were:
- Enthusiasm for creating safe and vibrant gathering spaces.
- Support for the proposed 12-storey height for the future residential apartments on the existing club site
- The need to improve connections to Anzac Park and create vibrant streetscapes.
Here are some direct quotes from our members and the community:
Height will help to make the site a landmark for Ryde, attracting visitors to the area
There’s a lot of space around the site, so it will not look too dense
The height just needs to be consistent with what’s around.
THE CHANGES WE MADE IN RESPONSE TO COMMUNITY PRIORITIES
We enhanced and expanded the pedestrian plaza streetscapes and landscaped connection to ANZAC Park. The details include:
- Increasing the pavement width on Ryedale Road to provide additional seating, verge planting and improved public domain.
- Introducing a raised shared path to created activation on Wattle Street including potential retail terrace.
- Providing seating and dining along Ryedale Lane.
- Extending the pedestrian plaza into the park entry on Ryedale Lane.
CREATING VALUES FOR OTHERS
Our precinct will create value for the City of Ryde and its people.
We will be providing rental homes to service the community and essential workers. Medical services and hotel accommodation will support the hospital, its patients and many local residents. Community facilities and services will fill existing gaps. A vibrant public plaza and activated streetscapes will be inviting and draw visitors from across Sydney and beyond.
Together, this will support local businesses, and act as a catalyst for further investment. The result will be a more liveable area for the people already here, and the people yet to arrive.
WHAT HAPPENS NEXT
This is a very long process. If everything progresses smoothly, we expect construction to begin 2028-2029
To get to that point, these are the most important next steps:
End of 2026 – Public Exhibition
During this time, we will continue the engagement process and ask for your support to write submissions. If you are interested in participating in a focus group, or other activities, please email us at remasterplan@releagues.com.au.
2027 - Rezoning approval
We expect Council to assess our rezoning application during 2027.
2027 – 2029 DA Planning and Lodgement
These applications will be planned out and staged to ensure ongoing operation of the club and reduce the effects on the local community. Also, sites 2 and 3 are separate to club operation but will still be reviewed to ensure the best outcome for all stakeholders. We will work with all the community to ensure we can deliver the best outcome.
2028-2029 Construction Commencement
All going well construction will start to take place in 2028-2029. The build scale will require the construction in stages across the club development as well as sites 2 and 3.
2030’s – Precinct completed
Our vision is to start to see the project come to life in stages in early 2030’s and continue to grow to final stage completion later in the 2030’s.
MORE INFORMATION
If you have any questions or wish to provide feedback to assist in our vision, please contact us at remasterplan@releagues.com.au